<-- style PDP --> 3883 Muskoka Rd 118 Highway, Port Carling - Single Family Residence for sale for $999,000
  • sold
  • leased

3883 Muskoka Rd 118 Highway

Port Carling, ON, P0B 1J0 - Medora

$999,000$000000

  • Neighbourhood

    Medora

  • Major Intersection

  • Listed Since: 1324 day(s)

  • Last update: 1241 day(s) ago

Overview

  • Property Type

    Single Family Residence, Two Story

  • Bedrooms

    4 + 0

  • Bathrooms

    2

  • Basement

    Full, Unfinished

  • Kitchen

    n/a

  • Total Parking

    n/a

  • Lot Size

    Available Upon Request

  • Taxes

    $1,396.54 (2022)

  • Type

    Freehold

Property Description

Property description for 3883 Muskoka Rd 118 Highway, Port Carling

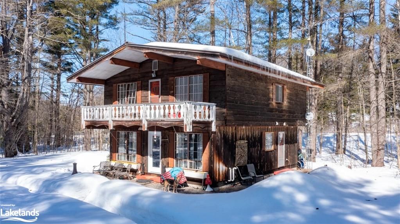
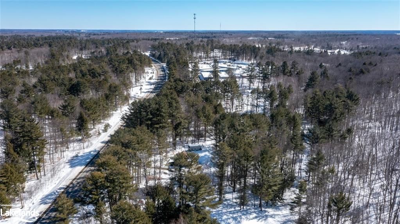
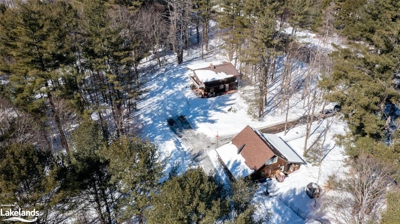
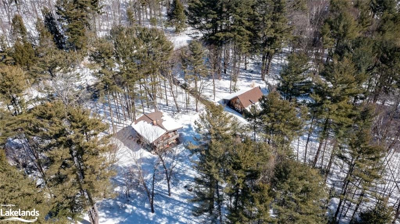
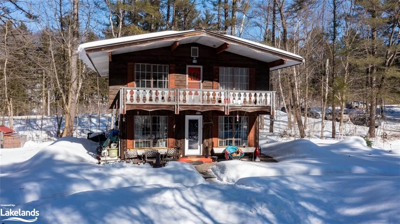
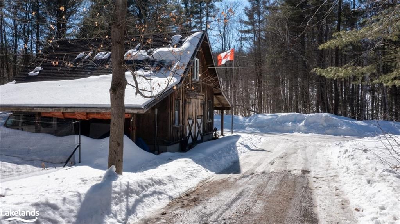
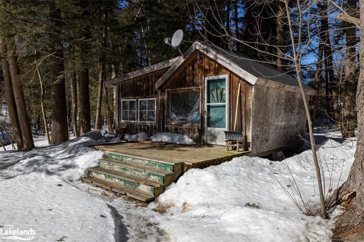
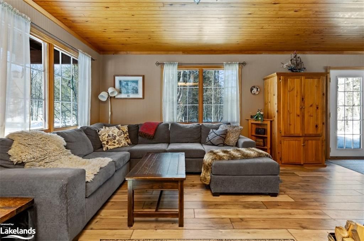
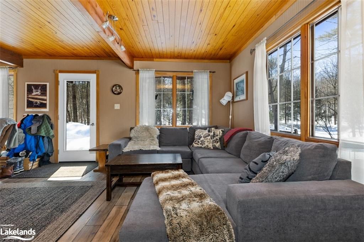
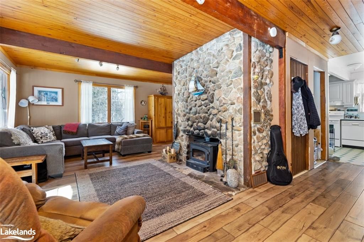
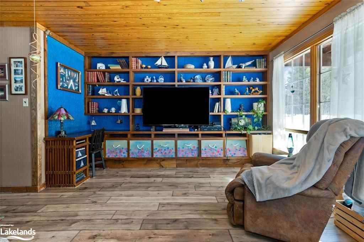
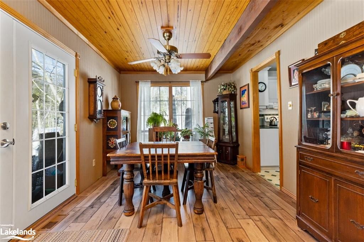
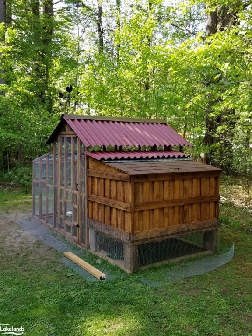
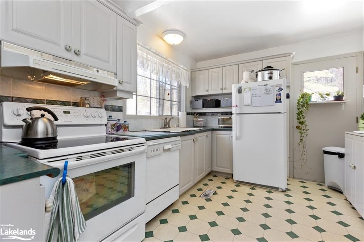
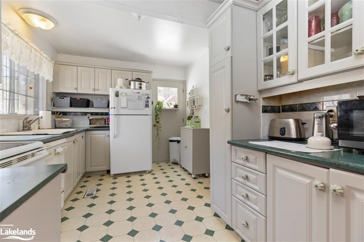
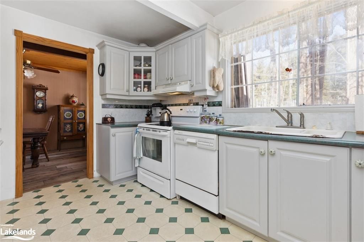
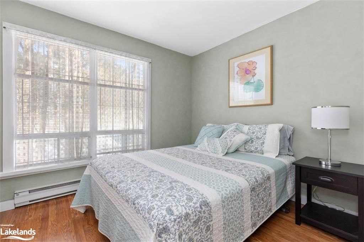
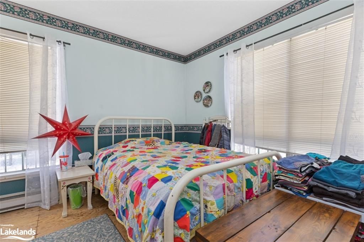
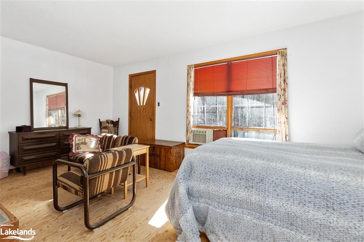
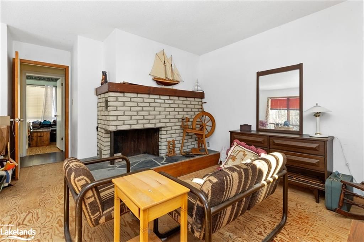
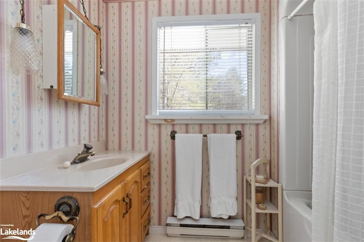
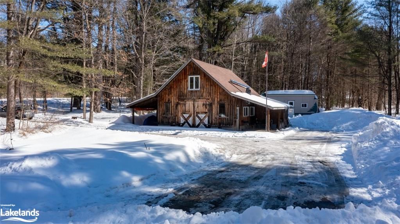
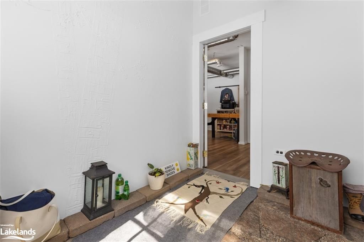
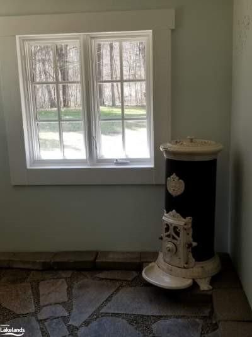
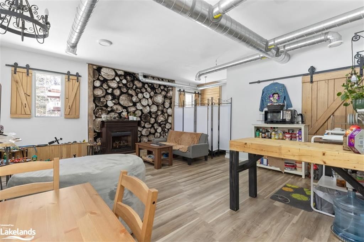
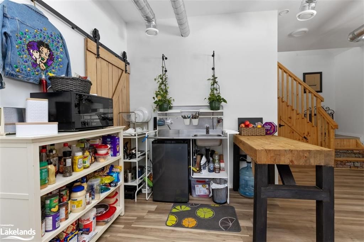
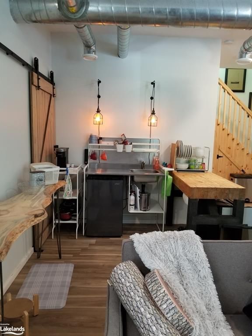
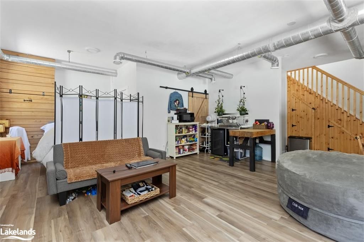
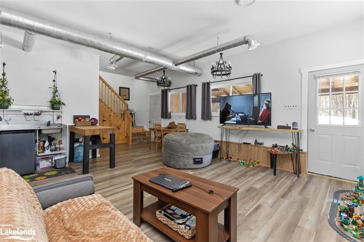
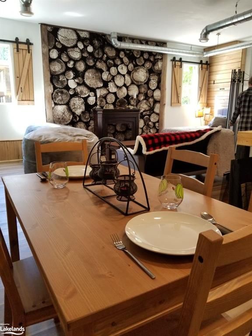
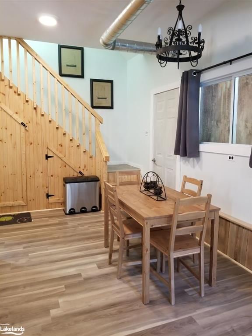
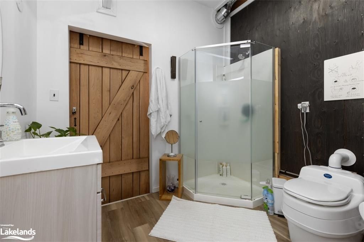
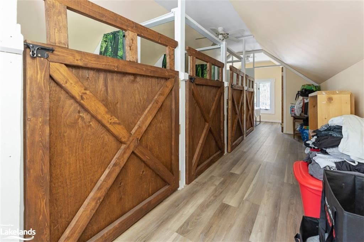
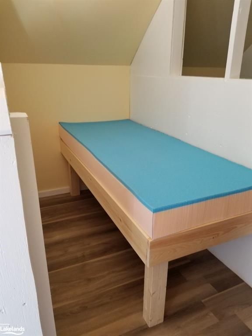
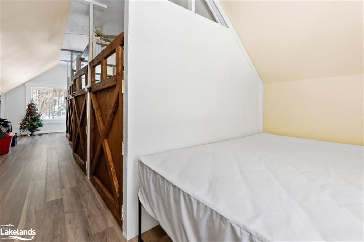
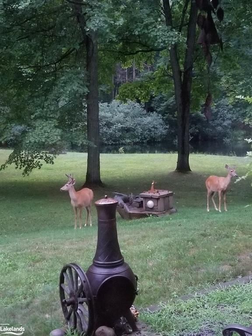
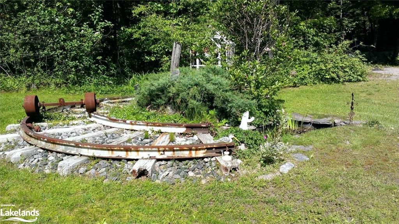
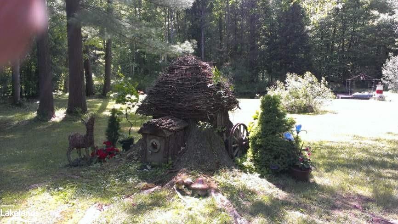
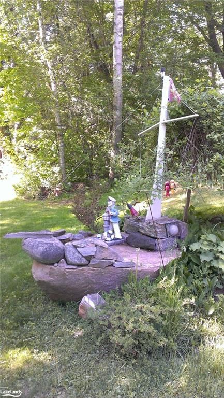
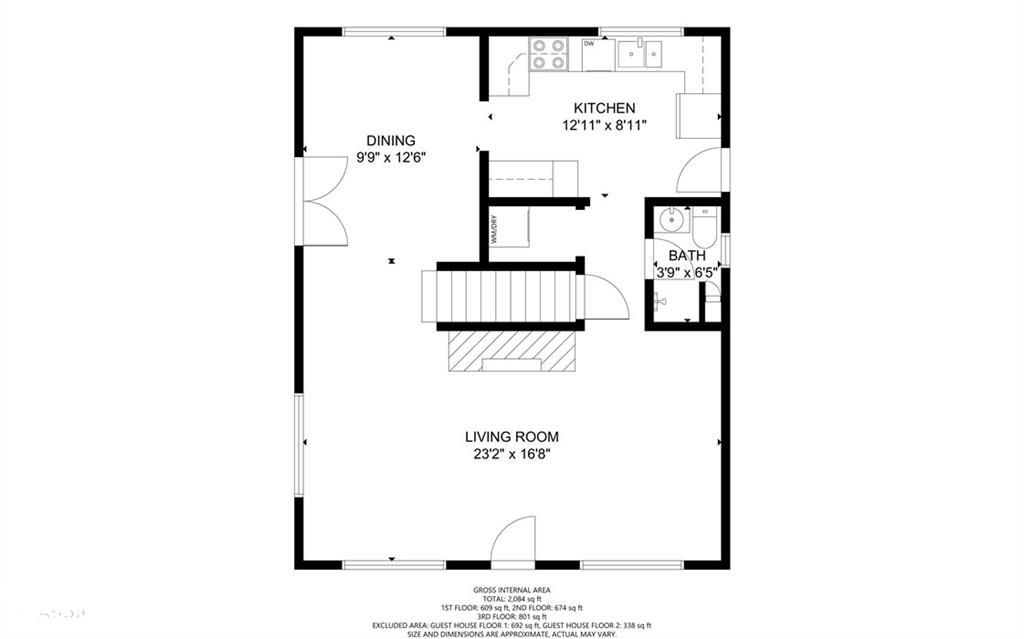
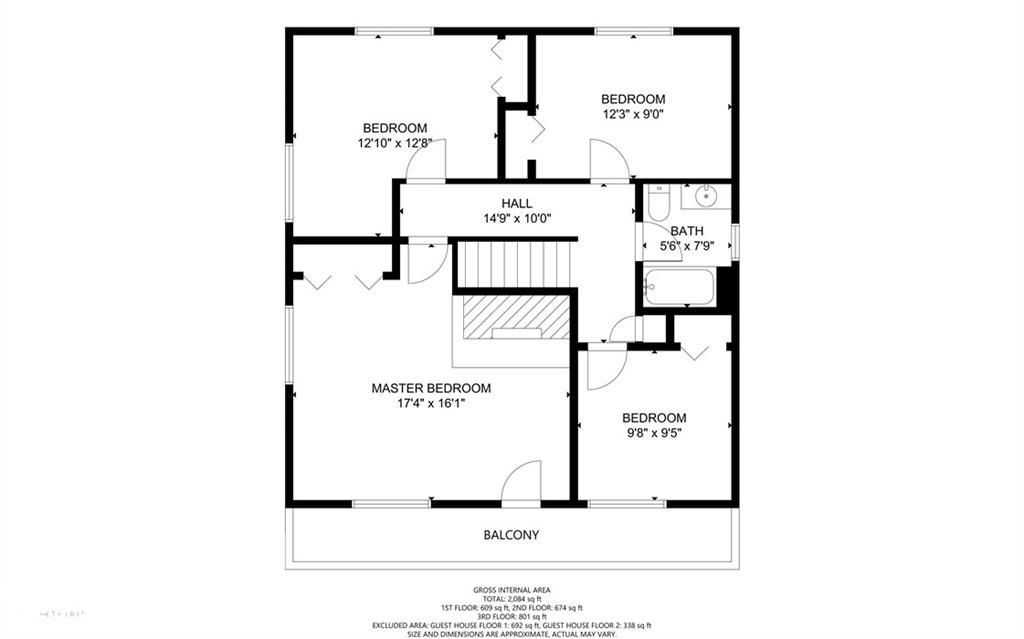
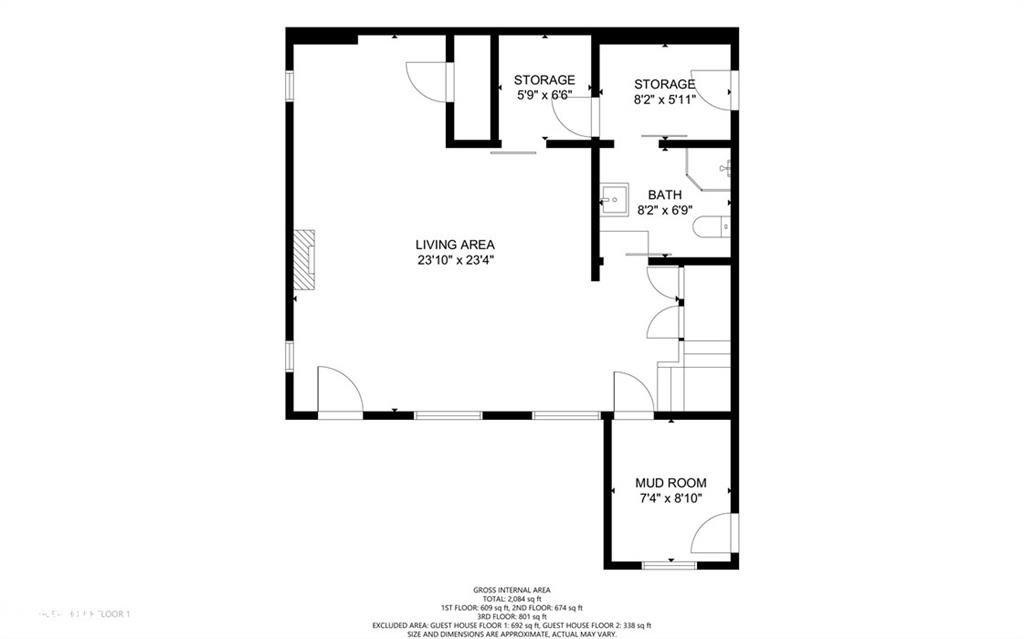
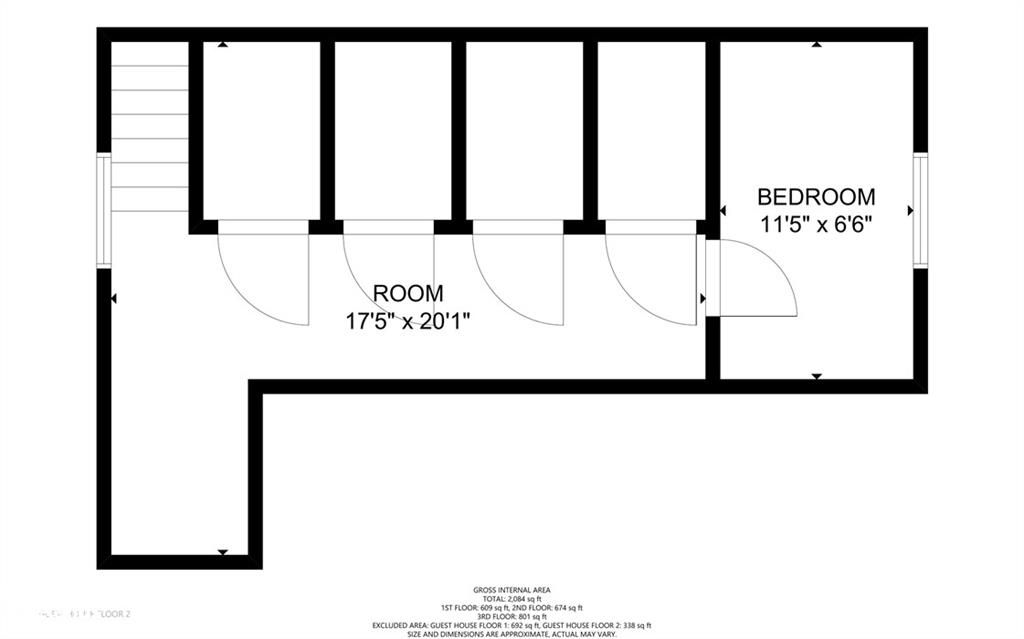
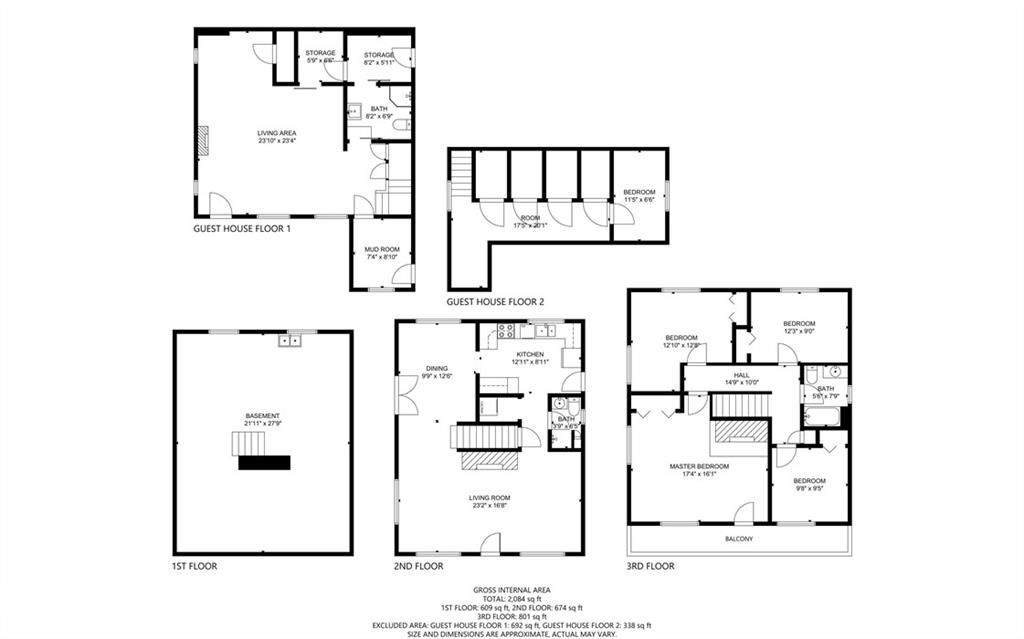
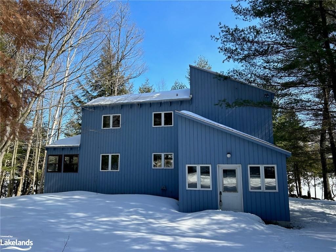
FIRST time for sale. This unique property has been owned since the 1800's, handed down from generation to generation. Steeped rich in history this 6 acre property includes the main house, built in the 1970's, a second building, currently rented out, with side deck for tenant use. There is also a car port and a fenced area where the family dog can play. There is a Bunkie in need of some TLC and a beautiful pond. The main house consists of 4 bedrooms and 2 bathroom, 2 working fireplaces (at some point someone will discover the time capsule in the main floor fireplace that was left while building). This home has lots of charm and character. There is a walkout from the dining area to a cute chicken coup. The second building is a 1 1/2 story currently rented. The main floor is open concept kitchen, dining, living and bedroom, while the upper floor has sleeping for 6. This area was designed as a bachelorette on the main floor and sleeping quarters above. This space was created for students who would attend art workshop weekends, enjoying the Muskoka area and letting their artist self create. There are also 2 highway sign boards rented, and a locator board for personal use. Although on the highway and only minutes from the centre hub of Port Carling, where there is lots of shopping, restaurants and attractions, this property gives you a tranquil and peaceful vibe while admiring the wildlife and scenery walking the grounds or from the master bedroom balcony when you're enjoying your morning coffee or evening cocktail.

Listed by Re/Max Parry Sound Muskoka Realty Ltd., Brokerage, Parry Sound

  • MLS #

    40384022

  • Sq. Ft

    1475

  • Sq. Ft. Source

    MLS

  • Lot Irregularities

    n/a

  • Year Built

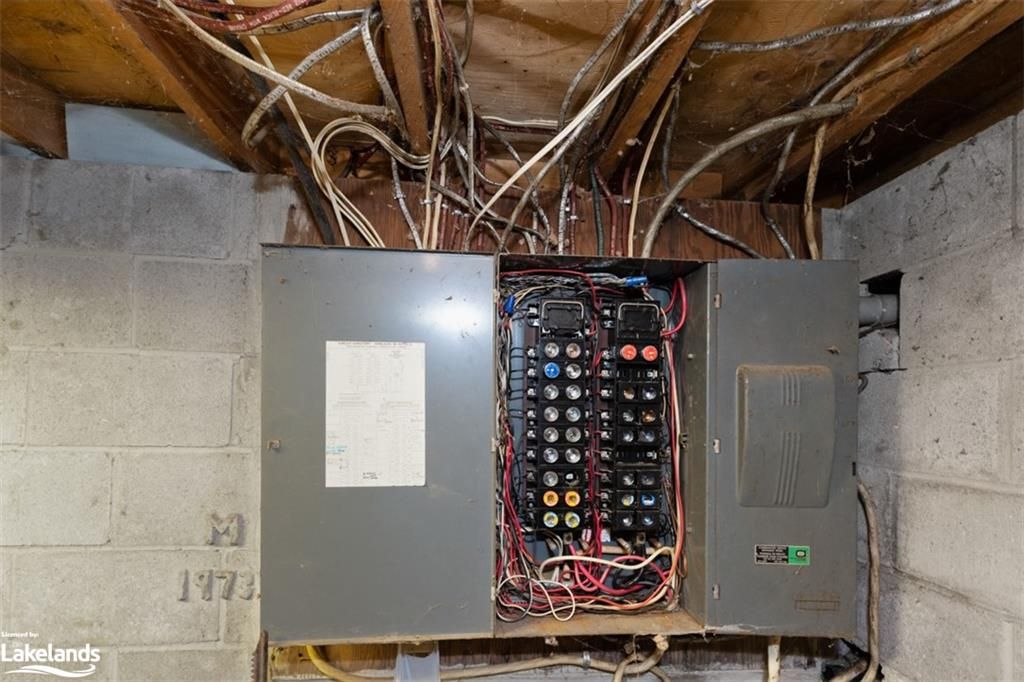
    1973

  • Pool

    n/a

  • Drive

    n/a

  • Garage

    n/a

  • Total Parking

    n/a

  • Family Room

    n/a

  • Den

    n/a

  • Exterior

    Wood Siding

  • Fireplace

    2

  • Roof

    Metal

  • Foundation

    Block

  • Elevator

    n/a

  • Water View

    n/a

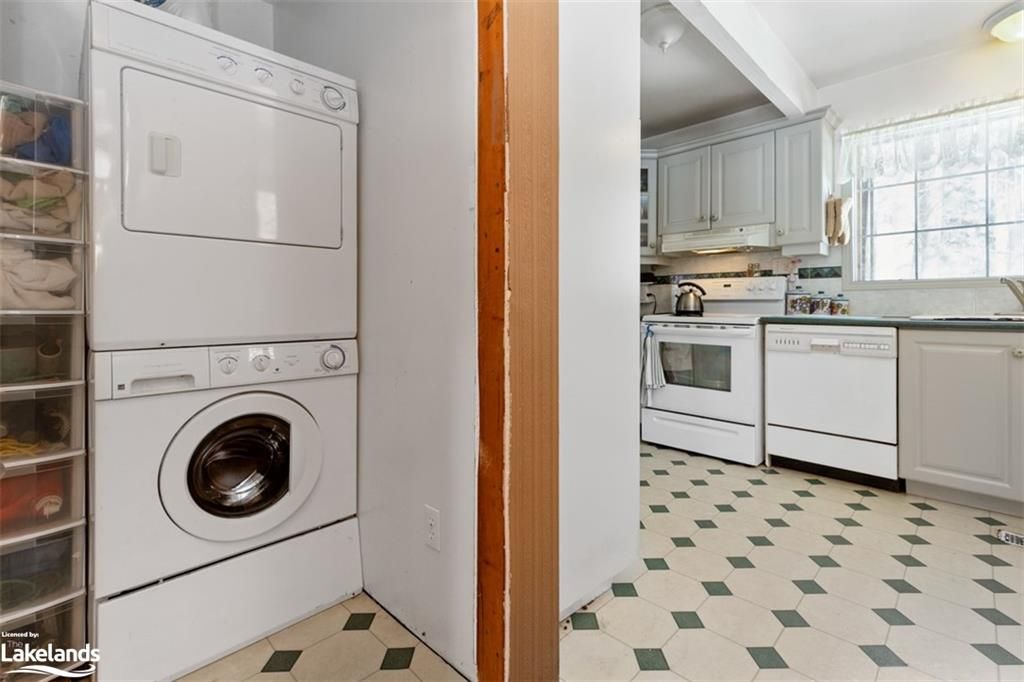
  • Laundry Level

    n/a

  • Heat

    Fireplace-Wood, Propane

  • A/C

    None

  • Water

    Dug Well

  • Water Supply

    n/a

  • Sewers

    n/a

  • Central Vac

    n/a

  • Bathroom

    1.68 x 2.36 ft Second level

    4-Piece

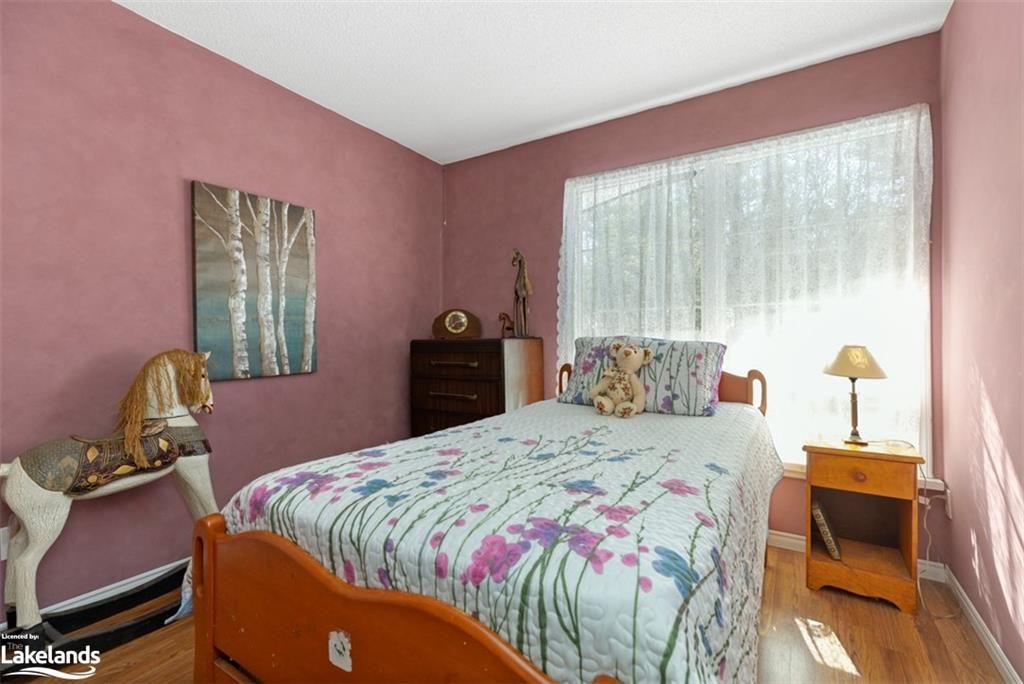
  • Bedroom

    3.73 x 2.74 ft Second level

  • Bedroom

    3.91 x 3.86 ft Second level

  • Bedroom

    2.95 x 2.87 ft Second level

  • Bedroom Primary

    5.28 x 4.90 ft Second level

    Balcony/Deck

  • Bathroom

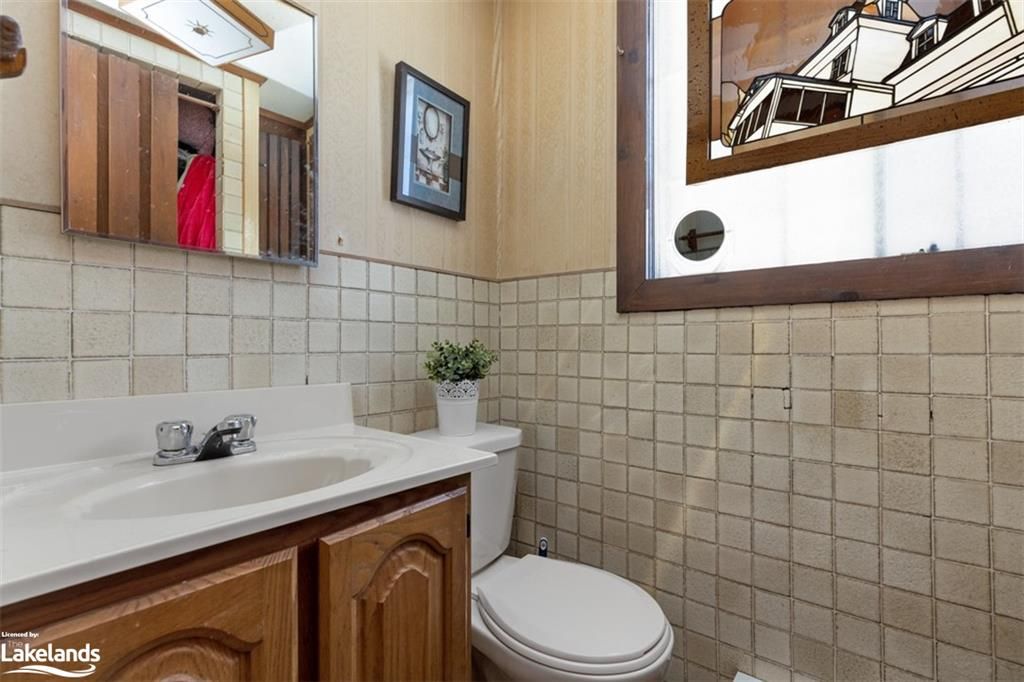
    1.14 x 1.96 ft Main level

    3-Piece

  • Kitchen

    3.94 x 2.72 ft Main level

  • Dining Room

    2.97 x 3.86 ft Main level

  • Family Room

    7.06 x 5.08 ft Main level

    Fireplace

Thinking of Selling?

Find Out Your Home’s Value in Today’s Market!

No Email or Signup is required to view your home estimate.

estimate your home value

Contact Manoj Kukreja

Sales Representative,
Century 21 People’s Choice Realty Inc.,
Brokerage
(647) 576 - 2100

Manoj profile avatar

Mortgage Calculator

This data is for informational purposes only.

Mortgage Payment per month

Principal Amount

Interest

Total Payable

Amortization

Amortization

Closing Cost Calculator

This data is for informational purposes only.

Closing Cost Total for this property

Total Cash flow for purchasing this property

Down Payment(%)*
Additional information

Provincial Land Transfer Tax

Ontario Land Transfer Tax Rebate

Toronto Land Transfer Tax

Toronto Land Transfer Tax Rebate

PST on CMHC Insurance Premium

Lawyer Fees

$2,825

Government Registration Fee's

$164

Title Insurance

Closing Cost Total

Total Cash flow for purchasing this property

Provincial Land Transfer Tax

Ontario Land Transfer Tax Rebate

Toronto Land Transfer Tax

Toronto Land Transfer Tax Rebate

PST on CMHC Insurance Premium

Lawyer Fees

$2,825

Government Registarion Fee's

$164

Title Insurance

Down Payment(%)*

* A down payment of less than 20% is permitted only for first-time home buyers purchasing their principal residence. The minimum down payment required is 5% for the portion of the purchase price up to $500,000, and 10% for the portion between $500,000 and $1,500,000. For properties priced over $1,500,000, a minimum down payment of 20% is required.

Thinking of Selling?

Find Out Your Home’s Value in Today’s Market!

No Email or Signup is required to view your home estimate.

estimate your home value

Contact Manoj Kukreja

Sales Representative, Century 21 People’s Choice Realty Inc., Brokerage
(647) 576 - 2100

Manoj profile avatar

Recent Sold Listings in Medora, Port Carling

Popular Cities